Livraria da Villa, Brazil by Isay Weinfeld

Friday, December 12, 2008

Livraria da Villa is a bookstore designed by Isay Weinfeld. The way the architect manipulate the spaces is very clever. Besides act as an void for the first floor, it also used to store books.
The entrance
The ground floor space
The upper floor space The lower ground floor space which is the childeren area.
Images and info from Isay Weinfeld.
This project wins a lot of awards in 2008.


Video from youtube . Understand the floor space through the video above!!

Penang Prison

Thursday, December 11, 2008

Anyone got any info about the PENANG PRISON?

LICT Kuching Graduating Students Exhibition 2008

Wednesday, December 10, 2008

LICT Kuching has held an exhibition for the students graduating both from Architecture Technology and graphic design course yesterday night.
For Architecture Technology, there are 3 students graduating this semester, (Kingston, Sharon and Rona). On that night, they exhibiting their design works from Semester 3, 4, 5 and 6, which comprise both presentation boards and models.
Trying very hard to get a pictures with an angle that look as if there are a lot of people visiting the exhibition. (haha.....) But, it is very happy to see the students' parents attend the exhibition and they are all very proud with them.
Sharon's model
Graphic Design students works are very interesting as well. Try to post some of the works here. Above and bottom are done by Siaw.
Another good and interesting works which I personally enjoy a lot is Jap design product. Chinese element integrate with local essence.
Logo designed by Jap.
I like this Cat Calligraphy works by Jap .
Enjoy the exhibition because seeing our students graduating from their diploma here. All the best for Rona, Sharon and Kingston and also all graphic design students.

Another additional photo-----Helena, Alan and Sharon looking thru Rona poftfolio.

Office building Bip BY Albert Mozó Studio

Tuesday, December 9, 2008


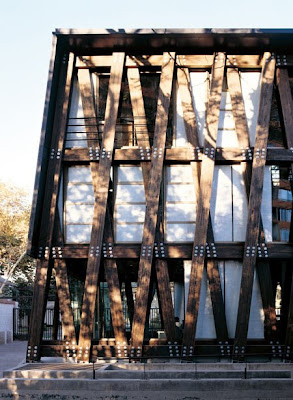
This office building was constructed between two houses built in the 1930s which are unprotected by heritage laws and have been subdivided. The design respected 80% of the preexisting structures and 44% of the total constructed area (1,200 m²), in a zone that allows a maximum height of twelve storeys. The high cost of real estate in the zone favors building upwards.

In order to prevent the sale of the lot and the consequent demolition of the houses, a new building of only three storeys was conceived. The design, based on a laminated wood structure, allows the building to be dismounted and reassembled elsewhere. Materials can also be recycled, in a sort of architectural "transitivity."

Interior
Interior
Images and info from World Architects.com
Alberto Mozo architect

2008 UNESCO Asia-Pacific Heritage Award

2008 UNESCO Asia Pacific Heritage Award announced
The UNESCO Asia-Pacific Heritage Awards recognize the achievement of individuals, organizations or companies in the conservation/restoration of a structure or a series of structures in the private sector which is/are more than 50 years old. Houses, commercial, cultural, religious, industrial or institutional buildings, gardens and bridges, for example, are all eligible for consideration. Public-private partnership projects such as historic towns, urban quarters and rural settlements where the essential elements are more than 50 years old are also eligible.
Award of Excellence

Herat Old City, Afghanistan

Stadium Merdeka, Kuala Lumpur, Malaysia

Award of DistinctionNational Pass Walking Track, Wentworth Falls, Blue Mountains, NSW, Australia
Fujian Earth Buildings, Yongding County, Fujian Province, China
Suffolk House, Penang, Malaysia
Award of Merit
Vysial Street, Pondicherry, India

Shigar Historic Settlements, Baltistan, Northern Area, Pakistan

Wat Pongsanuk, Lampang, Thailand
Jury Commendation Winners

733 Mountbatten Road, Singapore

More Images and Info from UNESCO , or you can read Vol 5 No 3 : magazine HERITAGE ASIA

Please read the descriptions of each project entries from UNESCO website and do some extra research if you find the entries interesting.

Molo Design (softwall)

Sunday, December 7, 2008

Stephanie Forsythe and Todd MacAllen of Forsythe + MacAllen Design, have been operating a multi-disciplinary design studio since 1996 and are currently based in Vancouver, Canada. Their early projects, before and after earning their Masters Degrees in Architecture in 2000, were a series of houses in Canada and the United States that they both designed and built. These projects have since won international awards and have been published in several design and architecture books and magazines around the world.

softhousing - one of Molo's Design
softhousing (molo concept) seeks an innovative solution to homelessness. It consists of several expandable single occupancy rooms to be located within the shells of existing buildings. The first instance of softhousing, the First Step Softhouse, was conceived for installation in a former lodging house on the Bowery in New York City. When not in use, the rooms can be squeezed back to create an enlarged common area. softhouse is a not-for-profit project under development
Softwall from Paper and Textile

Molo Design
More details of softwall: Architecture Week

Melting Men Eco Art by Nele Azevedo

Art installation by Brazilian Artist Nele Azevedo looking into global warming issues. Melting men with thought-provoking figures are made from ice and sit in the public waiting the heat slowly melting them.
Info and images from INHABITAT

Paying with their lives : Bukit Antarabangsa Landslide (from NST online)


YOU don't mess with nature. And those who mess with nature don't usually pay. Instead, as in yesterday's tragedy at the Bukit Antarabangsa area, the homeowners and their families pay for it, some with their lives.

It was just like the infamous Highland Towers apartment block collapse in December 1993, just 1.5km from yesterday's tragedy, where 48 people lost their lives. The lessons of Highland Towers obviously were not learnt, despite the passionate promises of politicians and developers, and the homeowners seem oblivious to the dangers or choose to ignore them. House owners and would-be home owners should be aware by now that they have to take responsibility for themselves, do their own research before they buy a house and invest in an insurance.

The Bukit Antarabangsa tragedy yesterday was just waiting to happen. Warnings were issued, first by the experts assembled by the Public Works Department who, ironically, zeroed in on 45 residential areas in Ampang. Their findings were presented at last month's International Conference on Slopes 2008 in Kuala Lumpur. Their study of the slopes in Ulu Klang found over a hundred landslide scars, with most left unattended and having the potential of becoming fatal slope failures. They also found that slopes in this area had been stabilised with ground anchors that were not maintained, and identified regular maintenance and repair works as a critical issue in Ampang area.
Perhaps it is a case of the government machinery grinding slowly to act. Nature served another warning last Sunday when two sisters in Gombak were killed when the family bungalow was hit by a landslide. Just on Thursday a landslide swept past a retaining wall of a car park in Kuala Lumpur.Deputy Prime Minister Datuk Seri Najib Razak yesterday announced that all hillside development must stop. It must be noted that similar announcements had been made by politicians, and the Selangor government, for instance, has regulations against developing slopes with a gradient of 25 degrees or more. But at the end of the day, approval comes from the local council, which may not have the manpower or the expertise. The Ampang local council, for instance, has only one engineer who can evaluate building plans, while Selayang, another area with slopes, has none.
The Public Works Department's slope engineering division, set up after the Damansara rockfall, knows all about slope maintenance, landslide risks and methods to reduce them. Give them the political backing and the money to fast track all the repairs and maintenance that they need to do now, not in the next Malaysia Plan. Now, before more people die.

Info from New Straits Time Online


Bukit Antarabangsa Landslide tragedy should be an last ever experience learned about over development on slopes. Expert from Urban planning and land survey observed the site and conclude that there are no hillside development precautions being made to prevent this landslide to happen.

Prayer Pavilion of Light

Tuesday, December 2, 2008


Prayer Pavilion of Light by Debartolo Architects -not much words to describe it.....as a picture speaks a thousand words.

Images and info from : Debartolo Architects
Videl from youtube

WORD FOR ME 2DAY

" BE PATIENT, BE PATIENT, ALWAYS LOOK FOR HOPE, RATHER THAN DESPAIR. THE PATH MIGHT BE HARD, JUST FOCUS AT YOUR AIM AND GO AHEAD!"